Halcyon Gables
More than a clubhouse. A destination designed for connection, recreation and community.
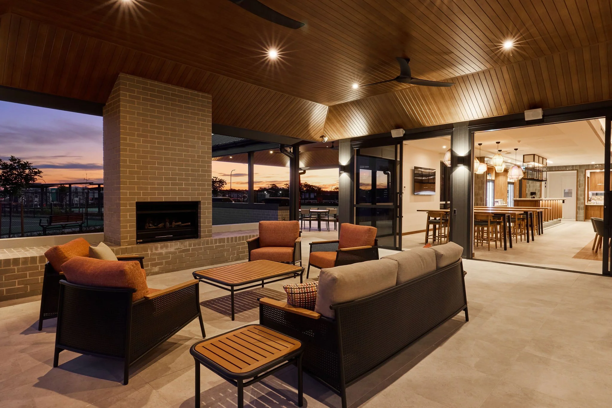
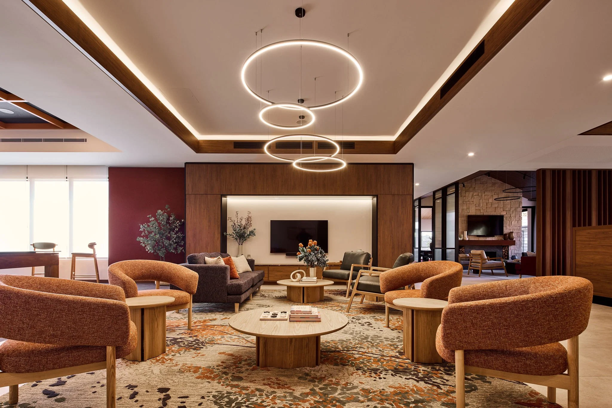
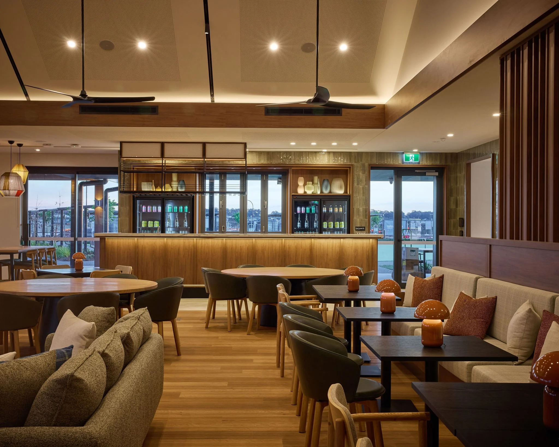
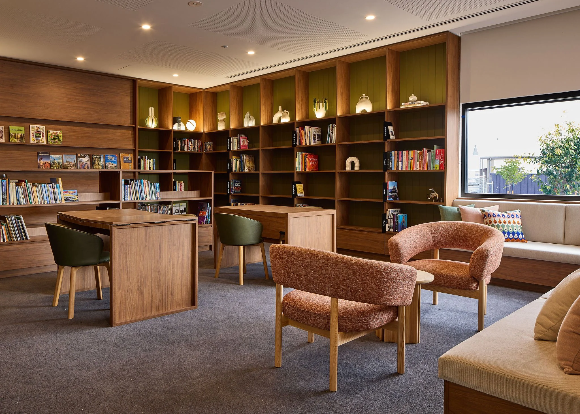
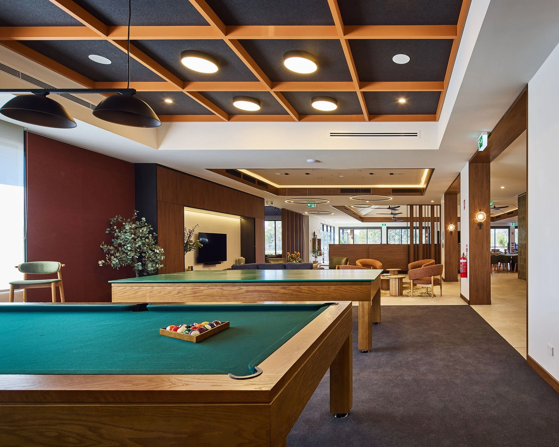
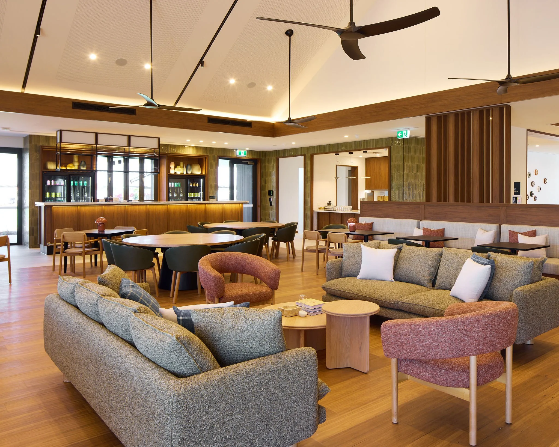
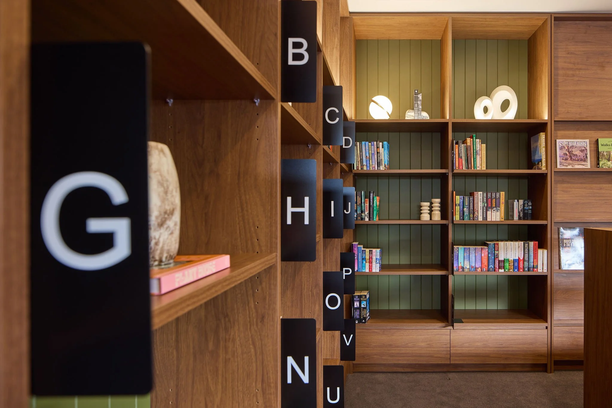
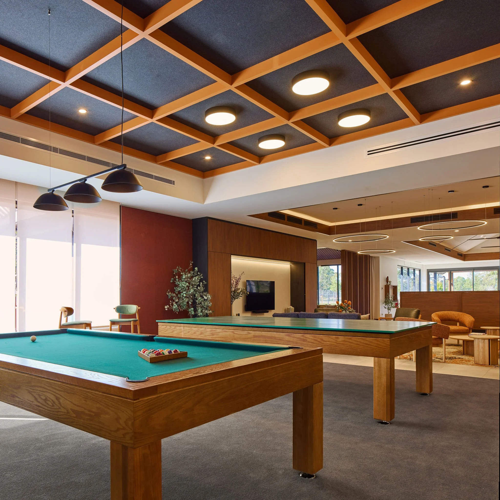
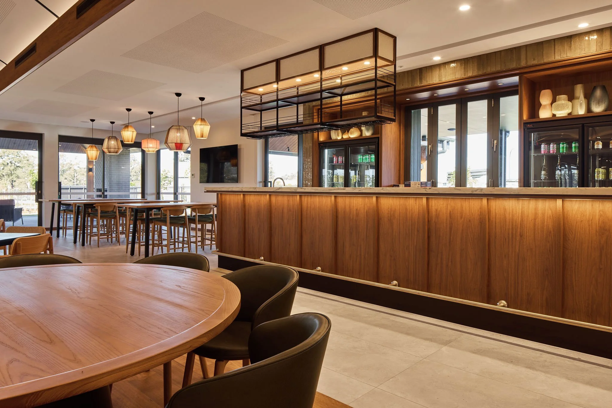
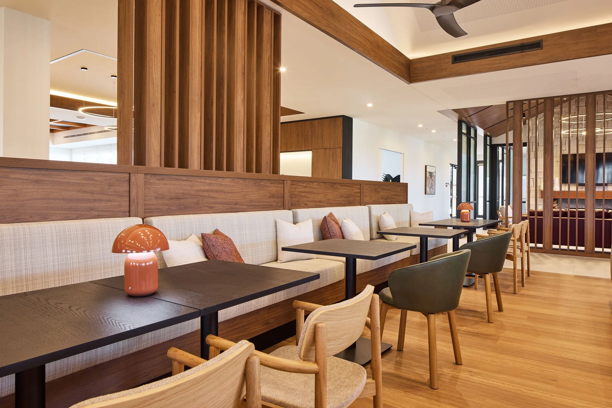
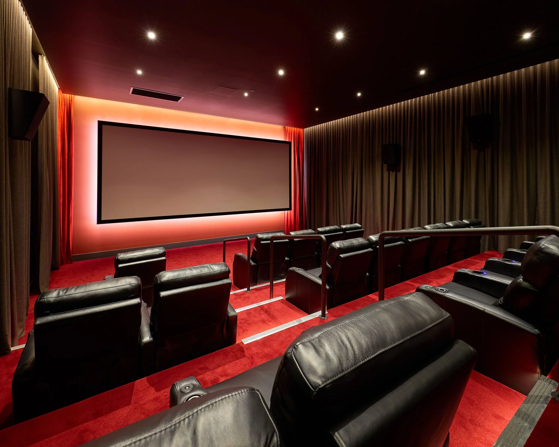
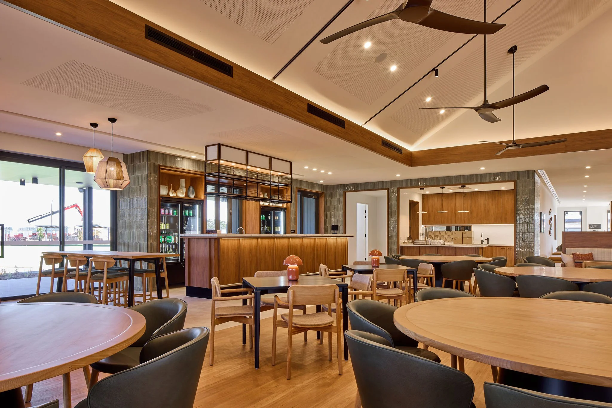
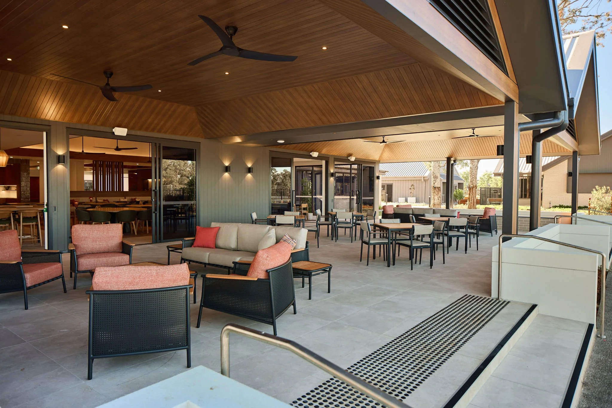
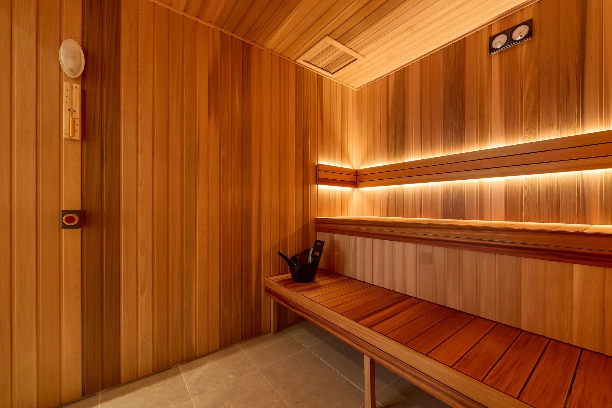
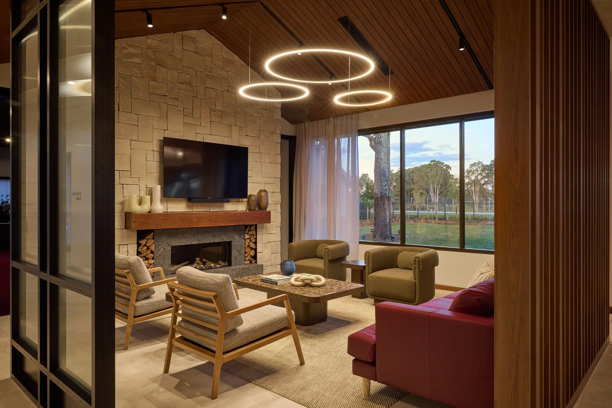
Our work at Stockland Halcyon, The Gables brought together a broad range of bespoke joinery elements across this premium lifestyle precinct. From feature ceilings, wall panelling and custom bar joinery to kitchens, banquette seating, library shelving, fireplace surrounds and outdoor entertaining spaces, every detail was designed to create warm, welcoming environments for residents to enjoy.
The feature ceilings and statement fireplace areas became standout elements throughout the project, complemented by rich timber finishes, layered textures and thoughtfully integrated joinery across both indoor and outdoor spaces.
Delivered in stages over an eight‑month program, this project reflects the value of collaboration, craftsmanship and attention to detail at every touchpoint.
Client
Patterson Building Group
Place
Sydney, NSW
Contract Time + Size
870k over 8 months